
Address
21313 Lakeview Crescent, Hope, BC
Price
$ 1,889,800
Property Attributes
- MLS#R3141112
- TypeSingle Family
- Listing Status Active
- CityHope
- AreaHope & Area
- NeighbourhoodKawkawa Lake
- Postal CodeV0X 1L1
- Style
- Year Built1994
- Taxes$ 12860
- Price$ 1,889,800
- Bedrooms4
- Full Bathrooms3
- Half Bathrooms1
- Sqr Footage3981
- Lot Size0.31 Acres
Data Source:
Greater Vancouver REALTORS®
Property Description
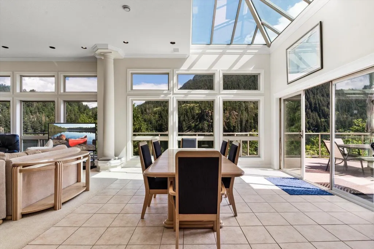
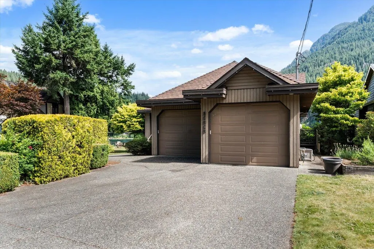
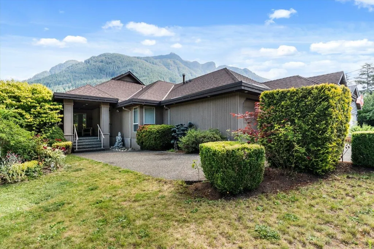
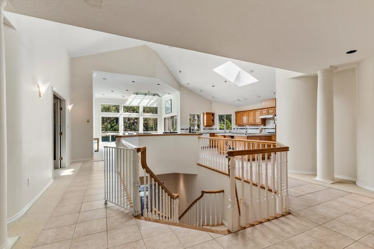
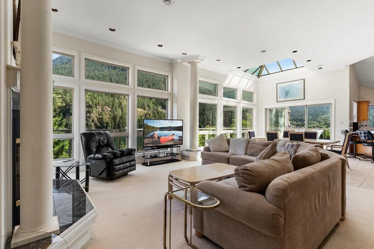
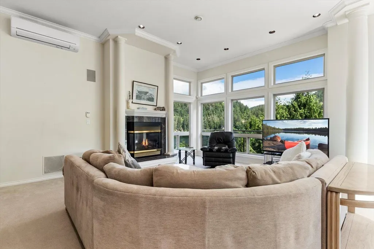
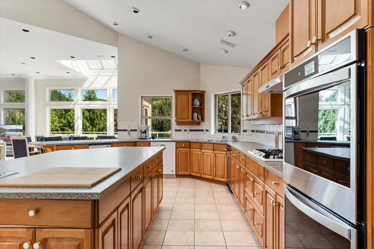
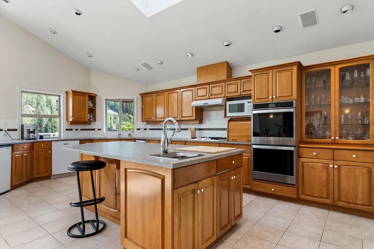
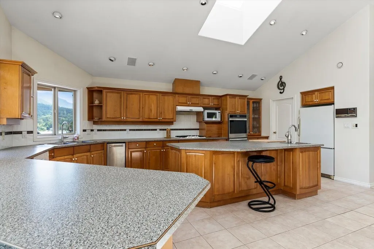
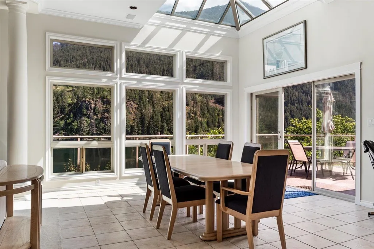
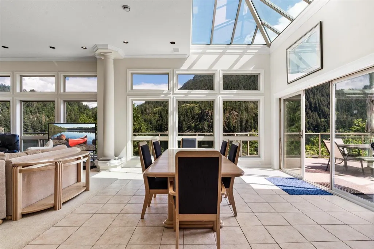
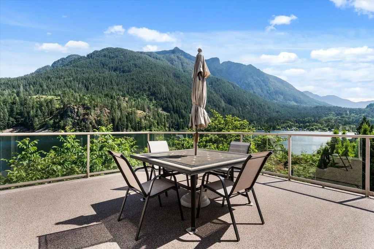
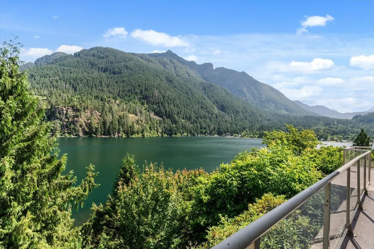
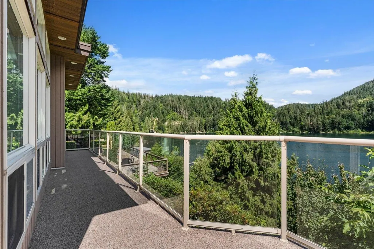
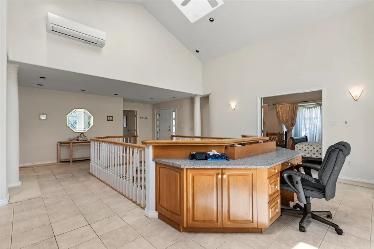
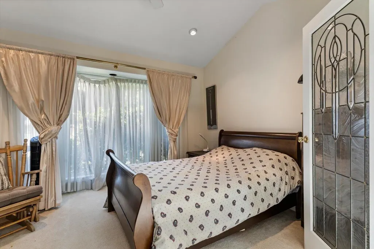
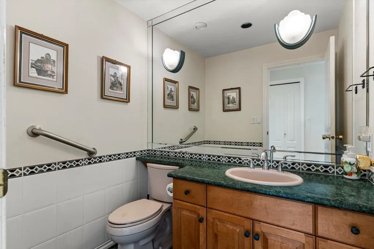
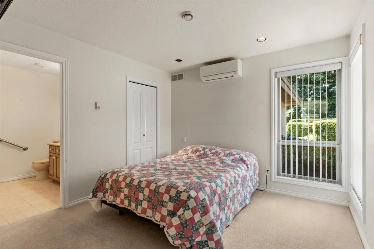
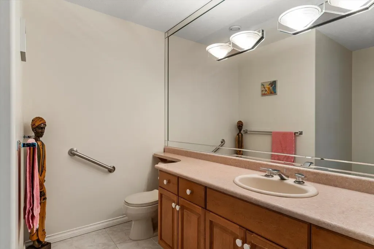
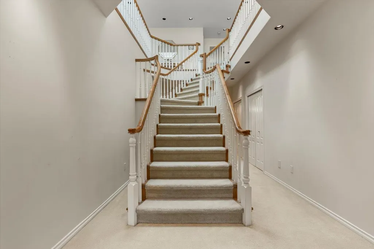
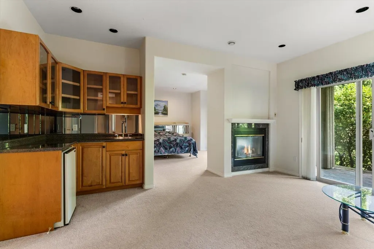
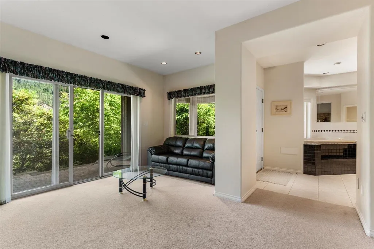
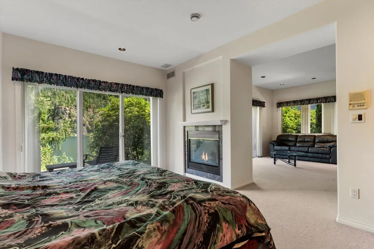
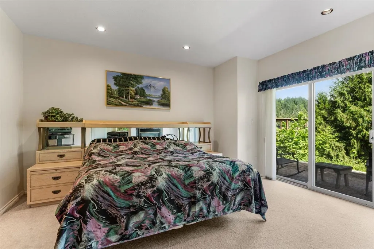
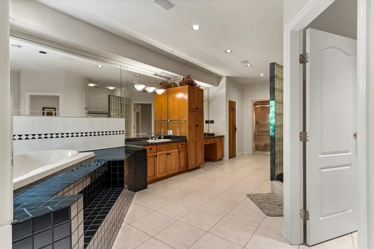
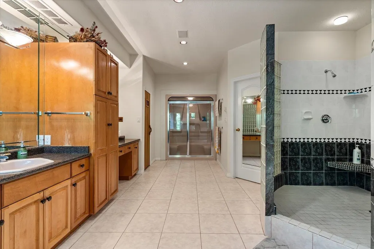
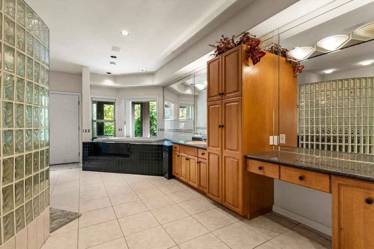
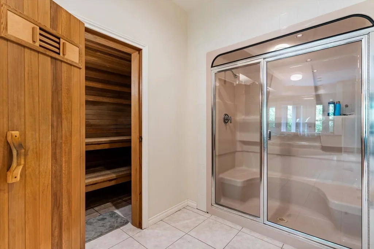
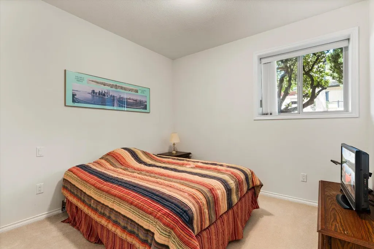
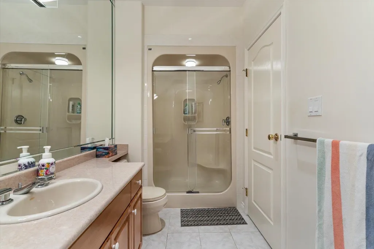
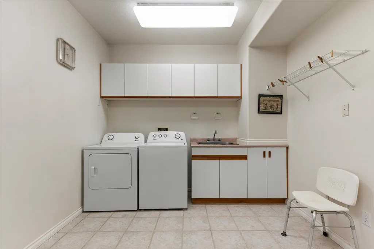
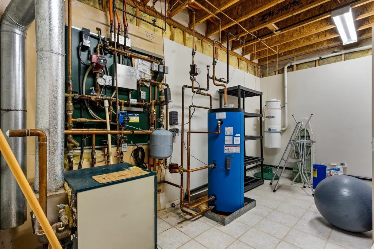
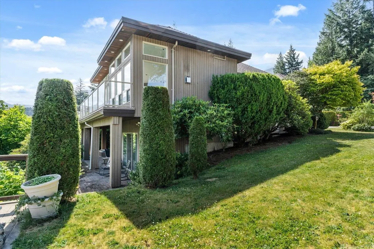
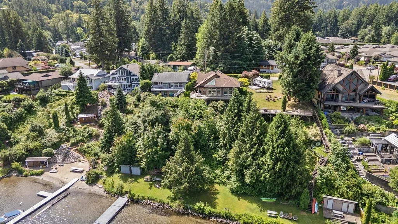
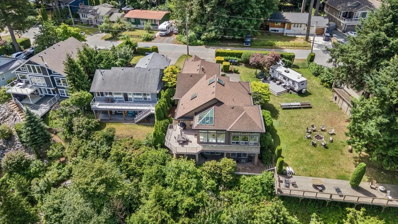
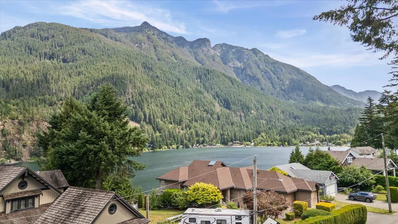
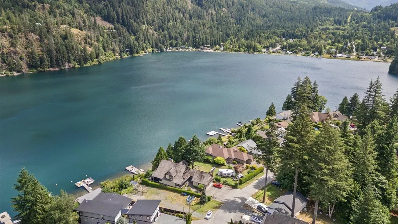
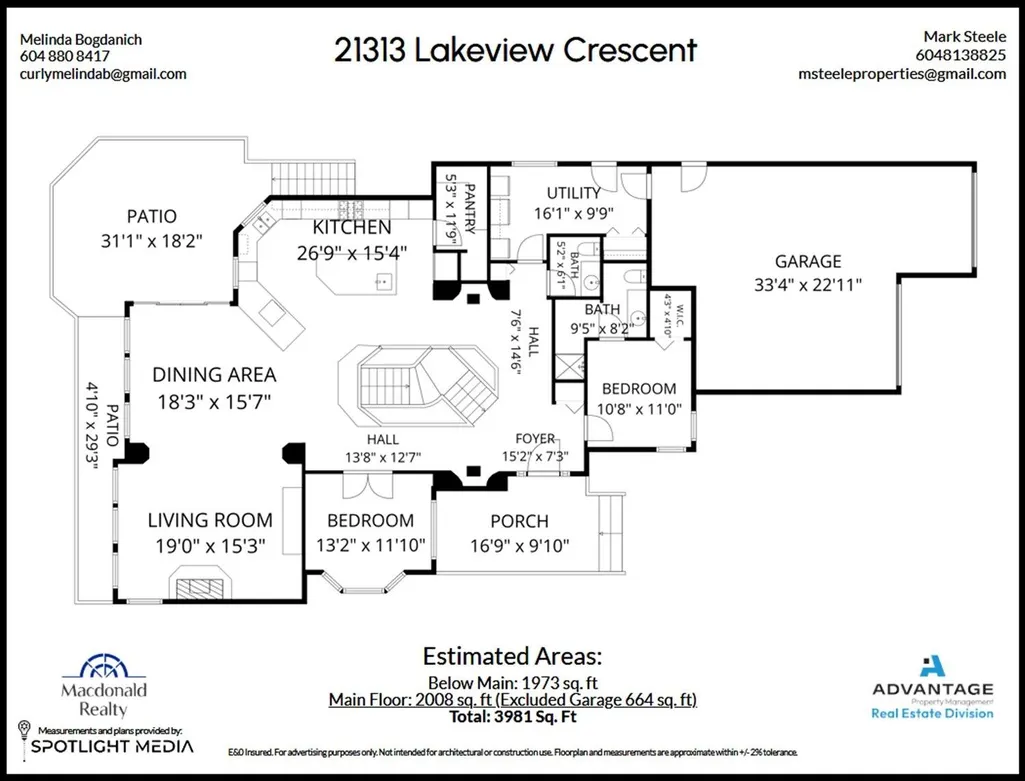
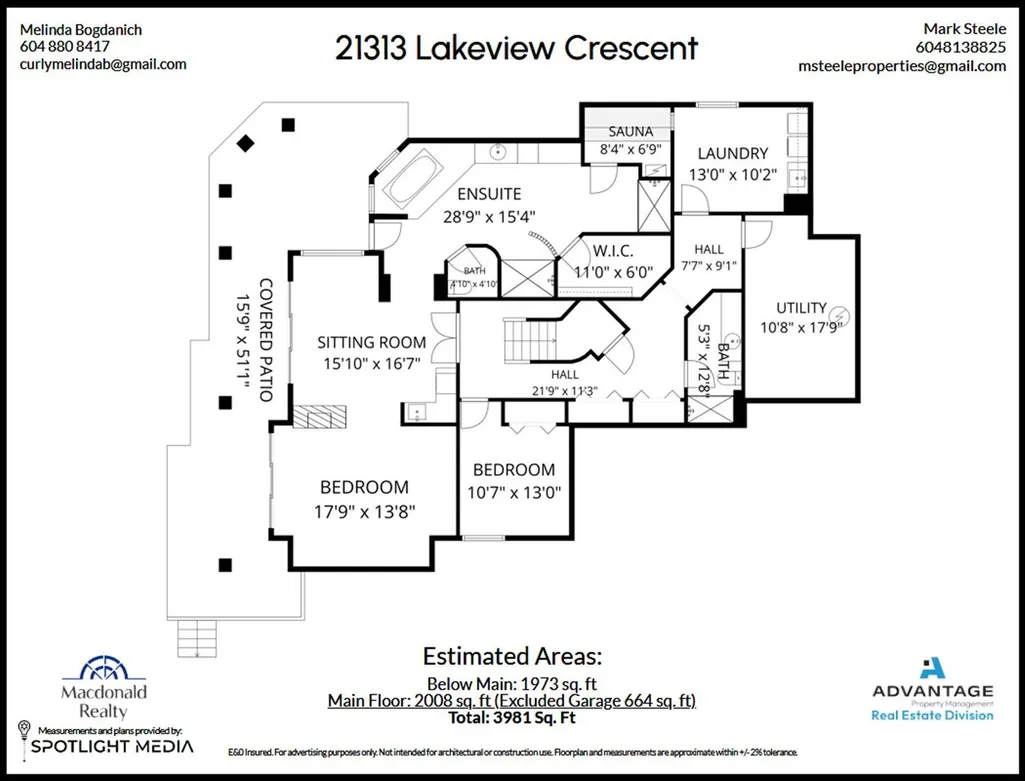
Custom-built and crafted by D. Gartner on this stunning .31-acre lakefront lot, offering breathtaking Kawkawa Lake views the moment you enter the open-concept floorplan with vaulted ceilings and panoramic water vistas! Windows abound in the living room, dining room and kitchen, which features a large island, bar sink, built-in ovens, gas cooktop, compactor, dishwasher, pantry and abundant cabinets and storage. Two bedrooms on the main floor with two bathrooms and a huge utility/mud room accessed from the triple-car, 664 sq ft garage. Down the elegant staircase to your primary suite with lounge/wet bar, massive ensuite boasting a soaking tub, open glass-block shower, separate steam shower, sauna Room, vanity plus Walk-in closet. The lower level has two bedrooms, could easily be 3. Rare Gem!
General Features
| Heating | Electric,Natural Gas,Radiant |
|---|---|
| Cooling | Central Air,Air Conditioning |
| Appliances | Trash Compactor,Microwave,Oven,Range Top |
| Garage Spaces | 2 |
| Year Built | 1994 |
| Stories Count | 2 |
| Levels | Two |
| Property Subtype | Single Family Residence |
| Tax Year | 2025 |
| Ownership | Freehold NonStrata |
| Property Type | Residential |
| Association Amenities | Sauna/Steam Room |
| HOA | false |
| Garage Y/N | true |
| Full Baths | 3 |
| Status | Active |
| City | Hope |
| MLS Area | Hope & Area |
| Lot Size Units | Square Feet |
| Lot Size Square Feet | 13422 |
| Carport Y/N | false |
| Spa Features | Swirlpool/Hot Tub |
| Land Lease Y/N | false |
| Tax Annual Amount | 12860.16 |
| MLS Area Minor | Kawkawa Lake |
| Structure Type | Residential Detached |
| Standard Status | Active |
| Virtual Tour | https://iframe.videodelivery.net/25fd1727ee7cec5a58c983ea407ee32c |
Interior Features
| Interior Amenities | Central Vacuum,Wet Bar |
|---|---|
| Basement | Full,Finished |
| Total Fireplaces | 3 |
| Fireplace Features | Gas |
| Air Conditioning Y/N | true |
| Heating Y/N | true |
| Fireplace Y/N | true |
| Half Baths | 1 |
| Laundry Features | In Unit |
| Total Bedrooms | 4 |
| Total Baths | 4 |
Exterior Features
| Exterior Amenities | Balcony |
|---|---|
| Parking Features | Garage Double,Front Access,Aggregate,Garage Door Opener |
| Lot Features | Private,Recreation Nearby |
| Total Parking | 5 |
| Lot Size Area | 13422 |
| Spa | true |
| Building Area Total | 3981 |
| Lot Dimensions | 51 x 220 IRR |
| Lot Size Acres | 0.31 |
| Road Surface Type | Paved |
| Frontage Length | 51 |
| Waterfront Y/N | true |
Amenities
- Views
- New Construction
- Adult 55+
- Lease To Own
- No Strata Fees
- Furnished
- Primary On Main
- Air Conditioning
- Seller Finance
- Green
- Fixer Upper
- Horse
- Golf
- Fireplace
- Deck
- Garage
- Basement
- Pool
Property vs Single Family Average in V0X 1L1
In The Neighbourhood
Open House
Hope
$ 899,900
- Type
- Single Family
- Size
- 2,646 SqFt
- Rooms
- 4 Beds + 2.5 Baths
Royal LePage Sussex #R3163028
Just Listed
Hope
$ 839,000
- Type
- Single Family
- Size
- 2,312 SqFt
- Rooms
- 5 Beds + 3 Baths
RE/MAX Nyda Realty Inc. #R3163510
Hope
$ 1,399,999
- Type
- Single Family
- Size
- 2,812 SqFt
- Rooms
- 5 Beds + 3 Baths
Royal Lepage Wheeler Cheam #R3159267
Hope
$ 885,000
- Type
- Single Family
- Size
- 2,317 SqFt
- Rooms
- 3 Beds + 3 Baths
Royal Lepage Wheeler Cheam #R3157940
Hope
$ 684,900
- Type
- Single Family
- Size
- 1,547 SqFt
- Rooms
- 2 Beds + 1 Baths
RE/MAX Nyda Realty Inc. #R3156191
Hope
$ 810,000
- Type
- Single Family
- Size
- 1,840 SqFt
- Rooms
- 3 Beds + 3 Baths
Royal Pacific Realty (Kingsway) Ltd. #R3148686
Hope
$ 890,000
- Type
- Single Family
- Size
- 2,661 SqFt
- Rooms
- 3 Beds + 3 Baths
RE/MAX Crest Realty #R3143424
 Copyright 2026 by Greater Vancouver REALTORS®. All Rights Reserved. NOTE: This representation is based in whole or in part on data generated by the Chilliwack & District Real Estate Board, Fraser Valley Real Estate Board
or Greater Vancouver REALTORS® which assumes no responsibility for its accuracy.
The trademarks REALTOR®, REALTORS®, and the REALTOR® logo are controlled by The Canadian Real Estate Association (CREA) and identify real estate professionals who are members of CREA. The trademarks MLS®, Multiple Listing Service® and the associated logos are owned by CREA and identify the quality of services provided by real estate professionals who are members of CREA. Used under license.
Last Updated: September 10, 2026 3:39 AM UTC
Copyright 2026 by Greater Vancouver REALTORS®. All Rights Reserved. NOTE: This representation is based in whole or in part on data generated by the Chilliwack & District Real Estate Board, Fraser Valley Real Estate Board
or Greater Vancouver REALTORS® which assumes no responsibility for its accuracy.
The trademarks REALTOR®, REALTORS®, and the REALTOR® logo are controlled by The Canadian Real Estate Association (CREA) and identify real estate professionals who are members of CREA. The trademarks MLS®, Multiple Listing Service® and the associated logos are owned by CREA and identify the quality of services provided by real estate professionals who are members of CREA. Used under license.
Last Updated: September 10, 2026 3:39 AM UTC