
Address
18238 20 Avenue, Surrey, BC
Price
$ 10,999,000
Property Attributes
- MLS#R3150711
- TypeSingle Family
- Listing Status Active
- CitySurrey
- AreaSouth Surrey White Rock
- NeighbourhoodHazelmere
- Postal CodeV3Z 9W1
- Style
- Year Built2023
- Taxes$ 19705
- Price$ 10,999,000
- Bedrooms4
- Full Bathrooms5
- Half Bathrooms1
- Sqr Footage8231
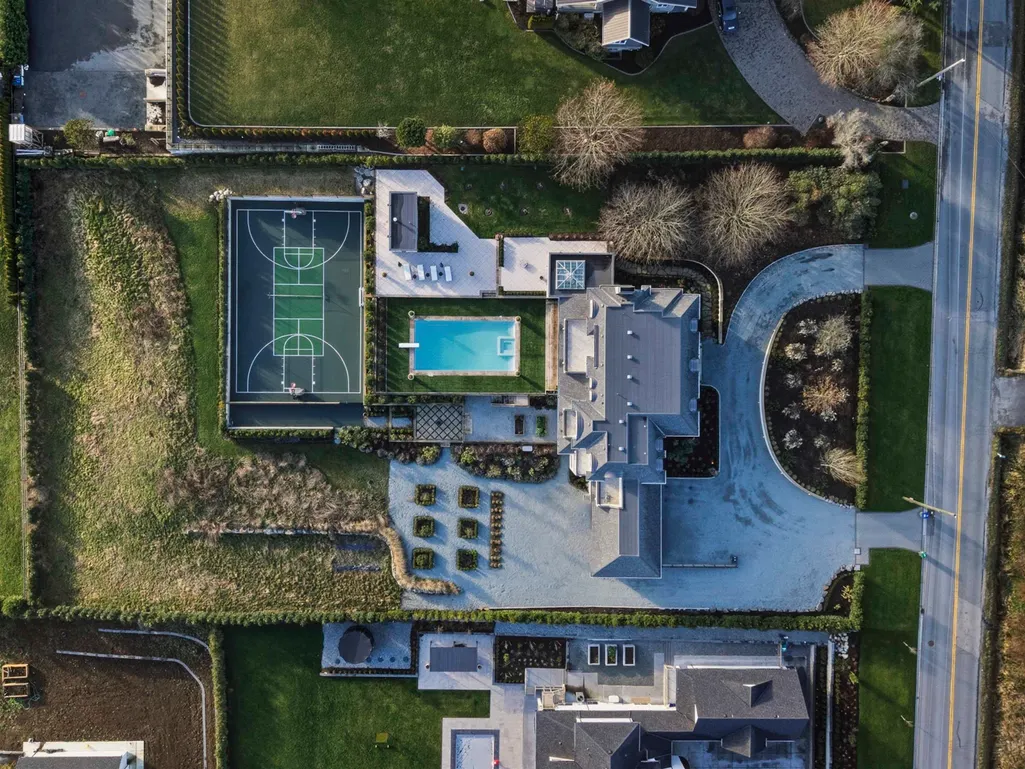
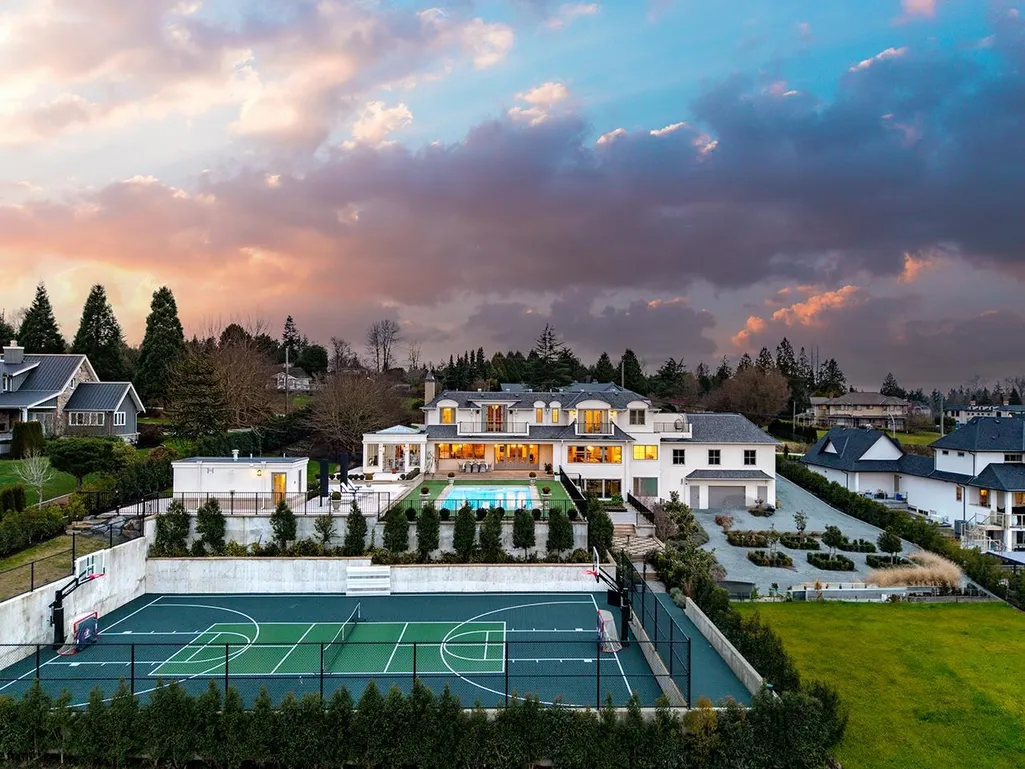
- Lot Size1.47 Acres
Data Source:
Greater Vancouver REALTORS®
Property Description
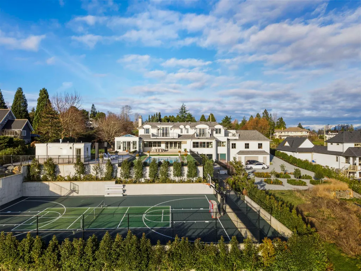
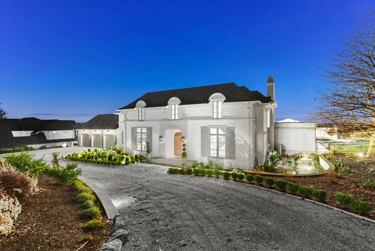
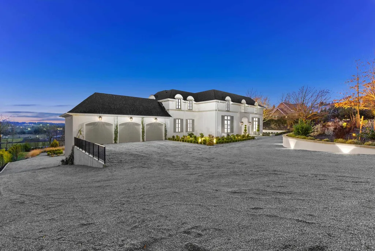
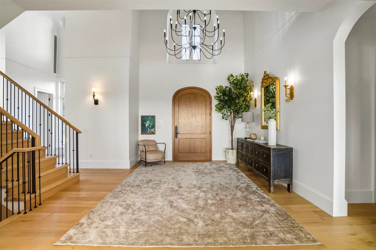
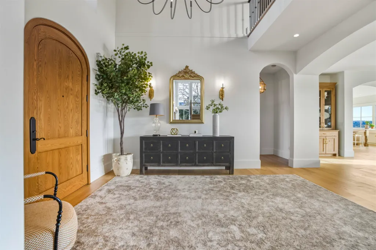
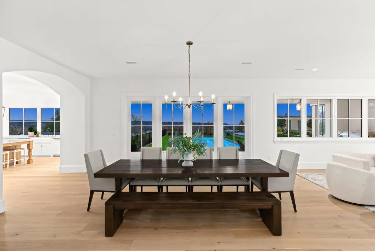
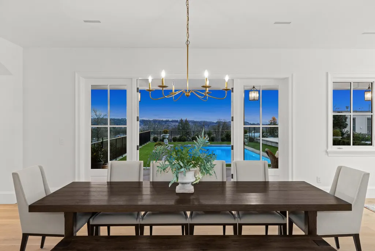
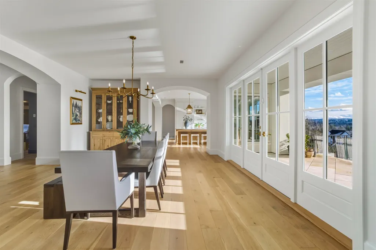
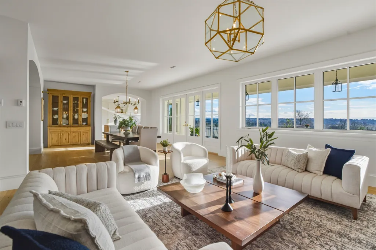
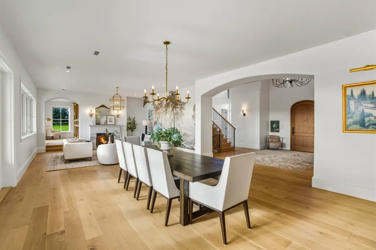
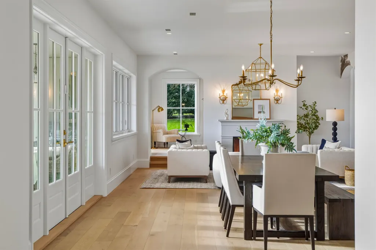
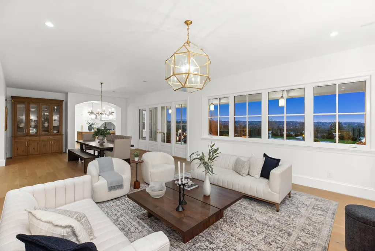
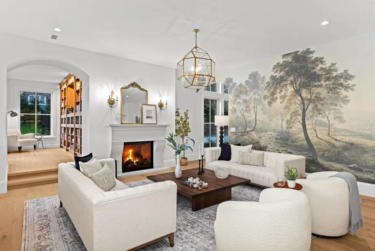
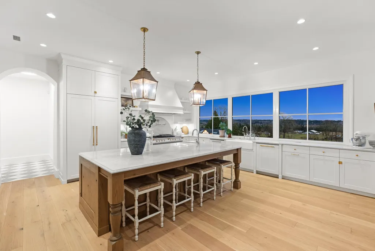
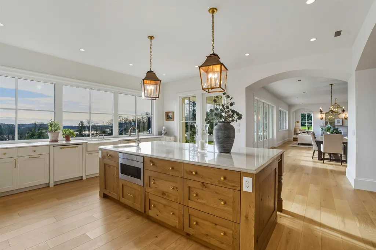
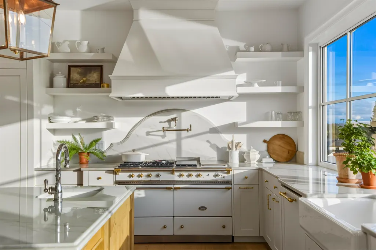
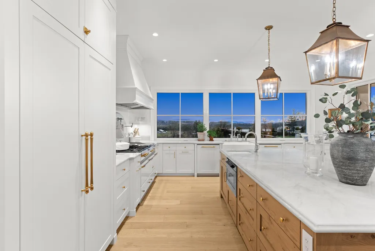
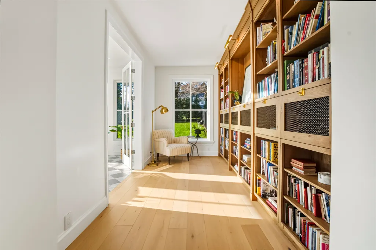
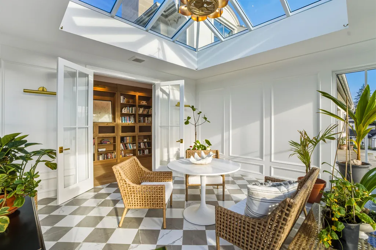
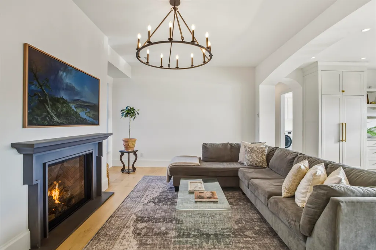
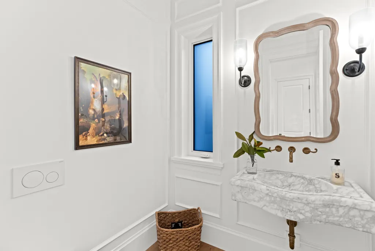
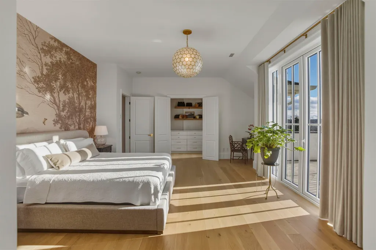
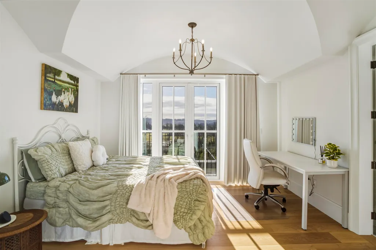
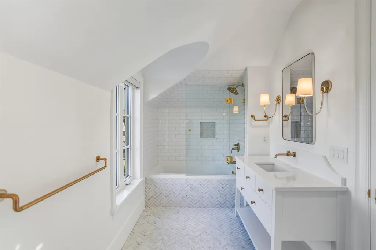
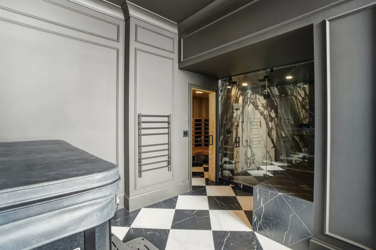
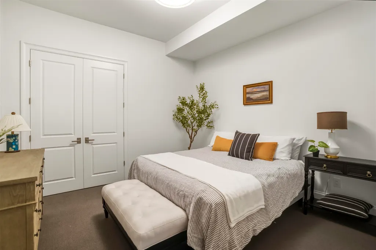
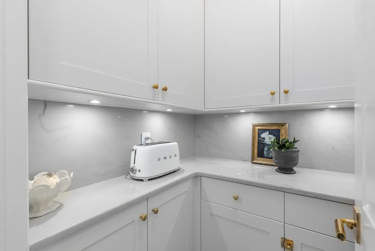
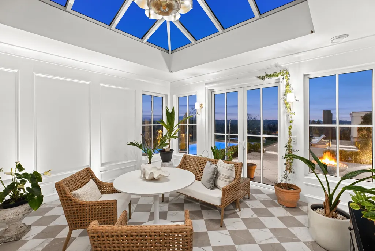
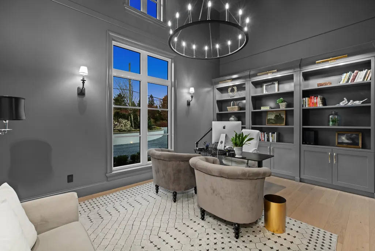
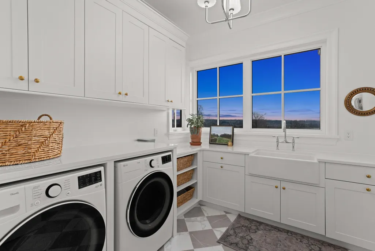
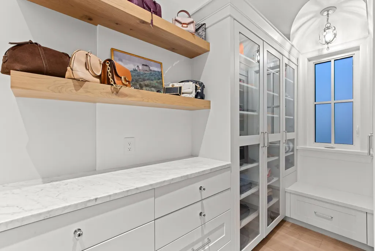
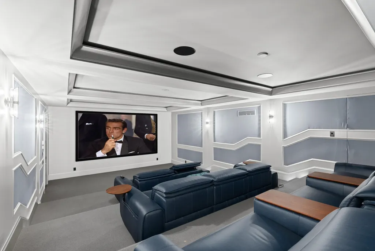
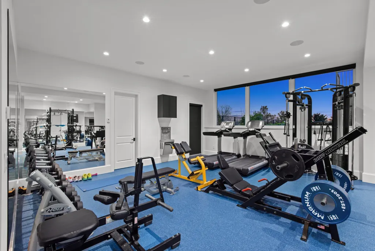
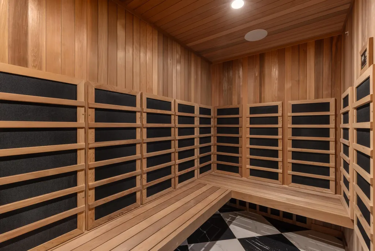
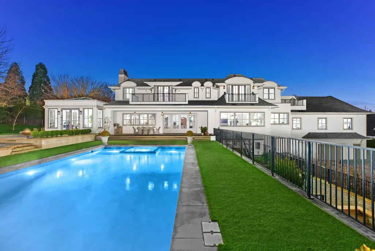
Extraordinary architectural masterpiece by award-winning Jaheny Custom Builders, set on a private 1.5-acre estate and conceived as a modern interpretation of the French Château. This landmark residence blends grandeur with contemporary sophistication, showcasing exceptional craftsmanship and the finest imported materials. The limestone exterior, dramatic rooflines, and precise detailing create a commanding arrival. Inside, Italian marble, French white oak flooring, and European-designed lighting and hardware define timeless elegance throughout. Spanning three levels with 10-ft ceilings, the home is perfectly oriented to capture sweeping water views and panoramic vistas across the Fraser Valley. A once-in-a-generation offering of unparalleled luxury, privacy, and presence!
General Features
| Heating | Heat Pump,Natural Gas,Radiant |
|---|---|
| Cooling | Central Air,Air Conditioning |
| Appliances | Washer/Dryer |
| Garage Spaces | 5 |
| Pool Features | Outdoor Pool |
| Security Features | Security System |
| Year Built | 2023 |
| Stories Count | 2 |
| Levels | Two |
| Property Subtype | Single Family Residence |
| Tax Year | 2025 |
| Ownership | Freehold NonStrata |
| Community Features | Shopping Nearby |
| Property Type | Residential |
| HOA | false |
| Garage Y/N | true |
| Full Baths | 5 |
| Status | Active |
| City | Surrey |
| MLS Area | South Surrey White Rock |
| Lot Size Units | Acres |
| Lot Size Square Feet | 64033.2 |
| Carport Y/N | false |
| Land Lease Y/N | false |
| Tax Annual Amount | 19705.32 |
| MLS Area Minor | Hazelmere |
| Structure Type | Residential Detached |
| Standard Status | Active |
Interior Features
| Interior Amenities | Storage |
|---|---|
| Basement | Full,Finished |
| Total Fireplaces | 2 |
| Fireplace Features | Gas |
| Air Conditioning Y/N | true |
| Heating Y/N | true |
| Window Features | Window Coverings |
| Fireplace Y/N | true |
| Half Baths | 1 |
| Total Bedrooms | 4 |
| Total Baths | 6 |
Exterior Features
| Exterior Amenities | Garden,Playground,Balcony,Private Yard |
|---|---|
| Parking Features | Garage Double,Garage Triple,Open,Front Access,Side Access |
| Lot Features | Central Location,Near Golf Course,Private,Recreation Nearby |
| Total Parking | 5 |
| Lot Size Area | 1.47 |
| Building Area Total | 8231 |
| Lot Dimensions | 77.43 x |
| Lot Size Acres | 1.47 |
| Frontage Length | 77.43 |
| Waterfront Y/N | false |
| Other Equipment | Sprinkler - Inground |
Amenities
- Views
- New Construction
- Adult 55+
- Lease To Own
- No Strata Fees
- Furnished
- Primary On Main
- Air Conditioning
- Seller Finance
- Green
- Fixer Upper
- Horse
- Golf
- Fireplace
- Deck
- Garage
- Basement
- Pool
Property vs Single Family Average in V3Z 9W1
In The Neighbourhood
Surrey
$ 13,980,000
- Type
- Single Family
- Size
- 800 SqFt
- Rooms
- 1 Beds + 1 Baths
Luxmore Realty #R3161021
Surrey
$ 3,890,000
- Type
- Single Family
- Size
- 5,202 SqFt
- Rooms
- 5 Beds + 5 Baths
Interlink Realty #R3150757
Surrey
$ 4,199,000
- Type
- Single Family
- Size
- 2,002 SqFt
- Rooms
- 5 Beds + 1 Baths
Homelife Benchmark Realty Corp. #R3150531
Surrey
$ 2,580,000
- Type
- Single Family
- Size
- 2,185 SqFt
- Rooms
- 2 Beds + 1.5 Baths
Grand Central Realty #R3147295
Surrey
$ 4,199,000
- Type
- Single Family
- Size
- 1,561 SqFt
- Rooms
- 3 Beds + 1 Baths
Nu Stream Realty Inc. #R3143324
 Copyright 2026 by Greater Vancouver REALTORS®. All Rights Reserved. NOTE: This representation is based in whole or in part on data generated by the Chilliwack & District Real Estate Board, Fraser Valley Real Estate Board
or Greater Vancouver REALTORS® which assumes no responsibility for its accuracy.
The trademarks REALTOR®, REALTORS®, and the REALTOR® logo are controlled by The Canadian Real Estate Association (CREA) and identify real estate professionals who are members of CREA. The trademarks MLS®, Multiple Listing Service® and the associated logos are owned by CREA and identify the quality of services provided by real estate professionals who are members of CREA. Used under license.
Last Updated: September 12, 2026 5:32 AM UTC
Copyright 2026 by Greater Vancouver REALTORS®. All Rights Reserved. NOTE: This representation is based in whole or in part on data generated by the Chilliwack & District Real Estate Board, Fraser Valley Real Estate Board
or Greater Vancouver REALTORS® which assumes no responsibility for its accuracy.
The trademarks REALTOR®, REALTORS®, and the REALTOR® logo are controlled by The Canadian Real Estate Association (CREA) and identify real estate professionals who are members of CREA. The trademarks MLS®, Multiple Listing Service® and the associated logos are owned by CREA and identify the quality of services provided by real estate professionals who are members of CREA. Used under license.
Last Updated: September 12, 2026 5:32 AM UTC