
Address
13262 Woodcrest Drive, Surrey, BC
Price
$ 6,975,000
Property Attributes
- MLS#R3157678
- TypeSingle Family
- Listing Status Active
- CitySurrey
- AreaSouth Surrey White Rock
- NeighbourhoodElgin Chantrell
- Postal CodeV4P 1W5
- StyleCarriage/Coach House
- Year Built2016
- Taxes$ 28392
- Price$ 6,975,000
- Bedrooms7
- Full Bathrooms7
- Half Bathrooms3
- Sqr Footage11197
- Lot Size1.08 Acres
Data Source:
Greater Vancouver REALTORS®
Property Description
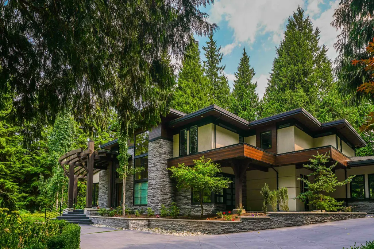
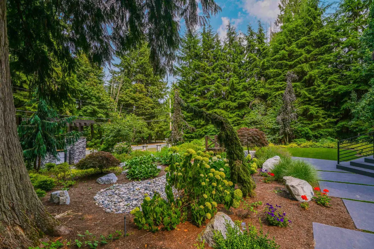
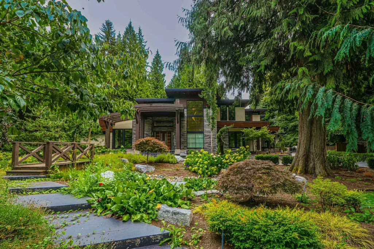
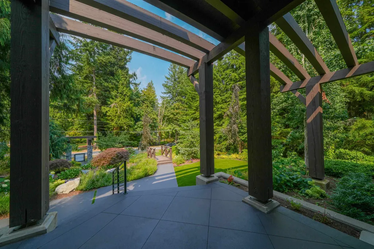
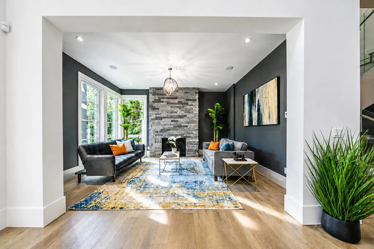
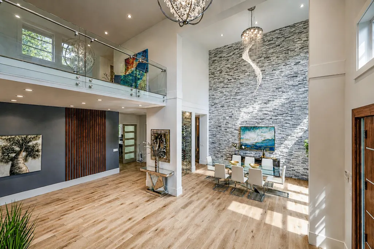
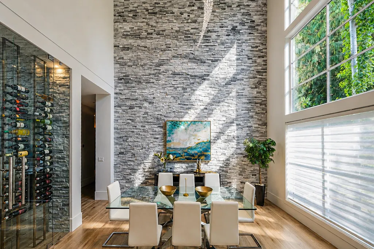
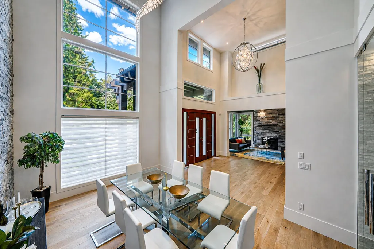
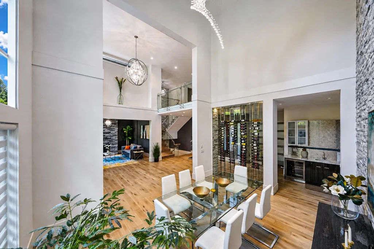
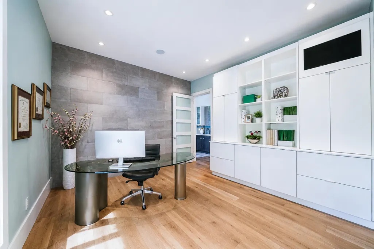
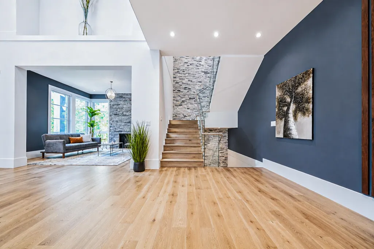
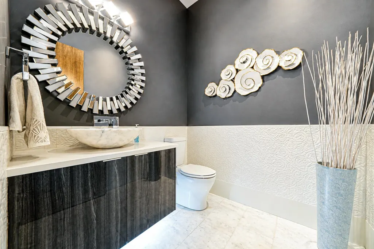
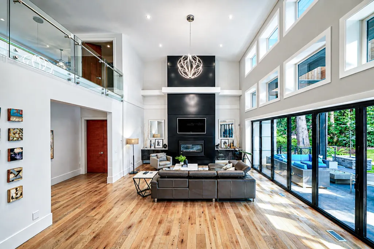
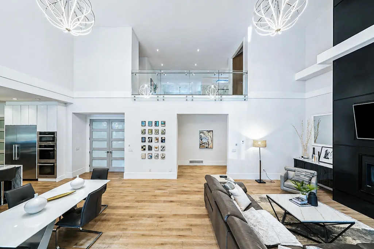
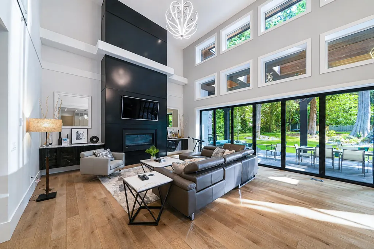
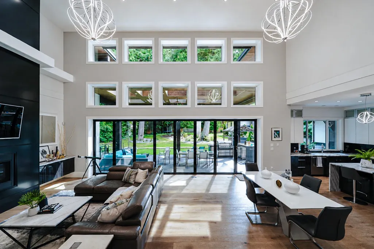
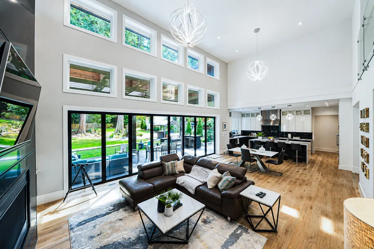
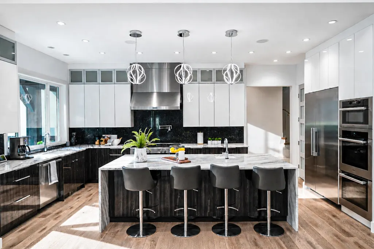
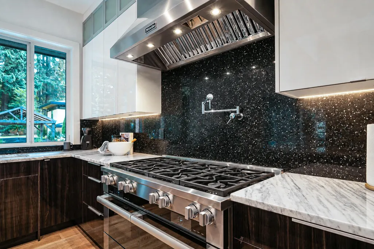
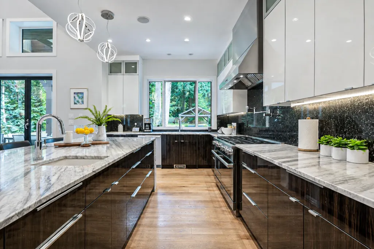
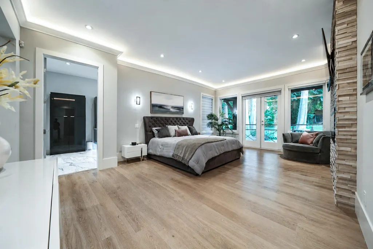
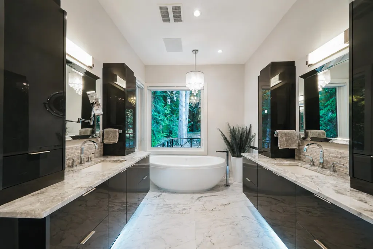
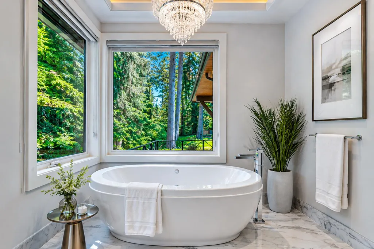
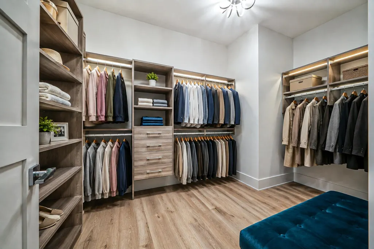
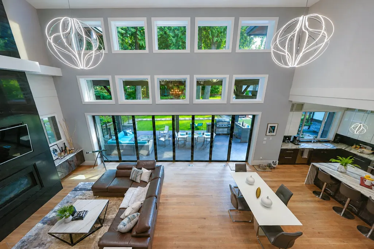
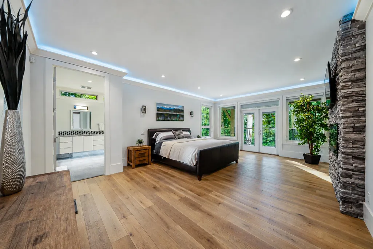
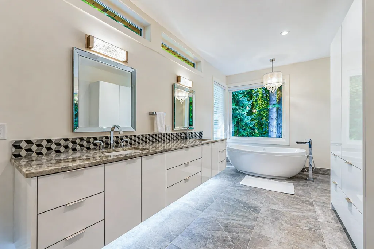
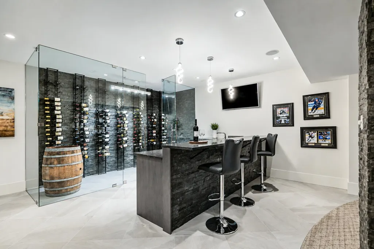
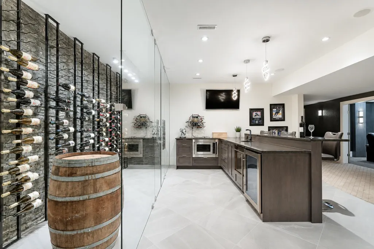
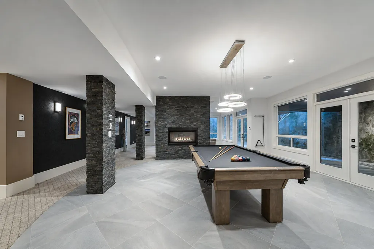
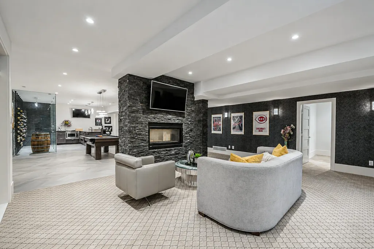
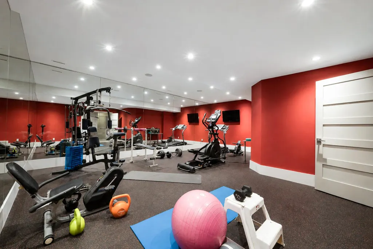
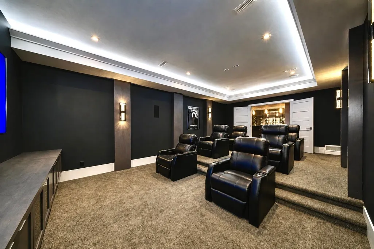
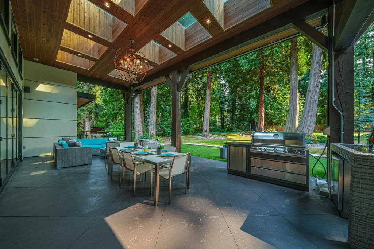
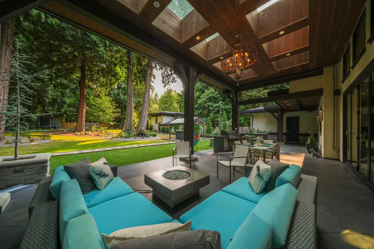
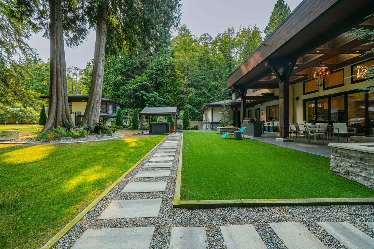
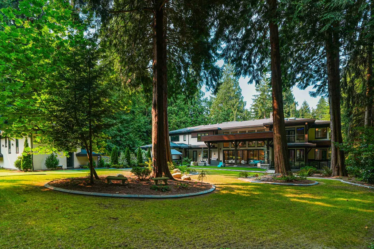
Welcome to this stunning Architectural Masterpiece built by renowned builder Frank Fletcher. This custom-built 11,197 sq ft South Facing home sits on 1.08 Acre lot, situated in one of Ocean Parks most desirable neighborhoods. Built with the finest craftmanship and materials along with Feng-Shui principles. The home features 7 bedrooms (2 master bedrooms), all with walk-in closets and ensuites. 10 bathrooms. A luxury kitchen equipped with high end Miele appliances and a separate Wok Kitchen. The main living area features 30 ft folding doors that open to a covered outdoor dining and cooking area. Lower floor features a plethora of entertainment areas. Separate nanny home with plumbing roughed in. 2 separate, 3 car garages. No expense was spared during the construction of this home!
General Features
| Heating | Forced Air,Heat Pump,Natural Gas |
|---|---|
| Cooling | Air Conditioning |
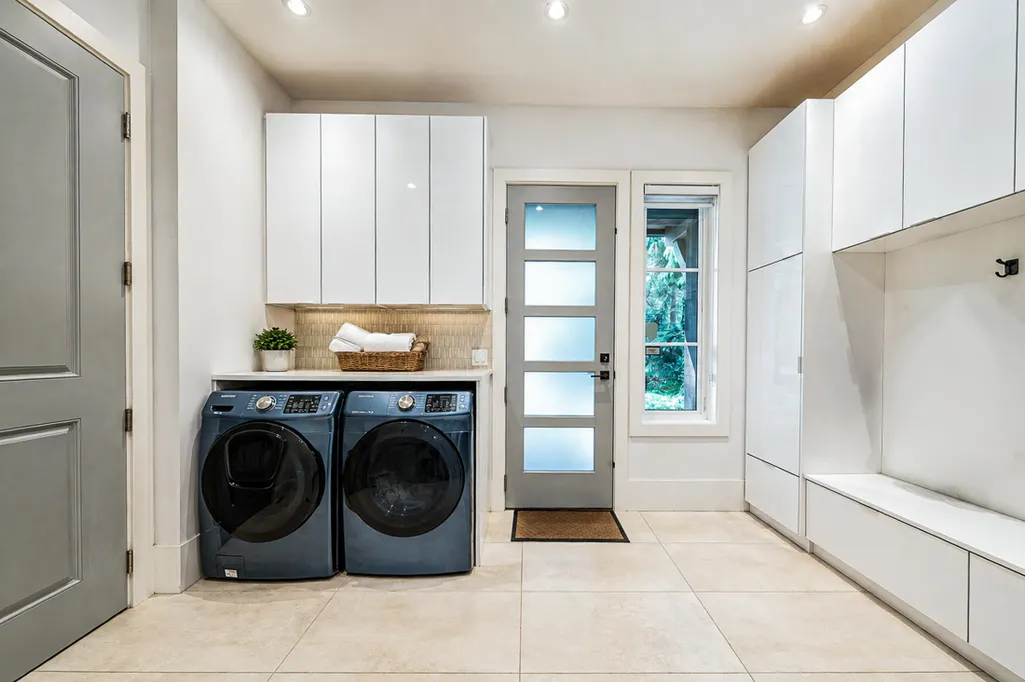
| Appliances | Washer/Dryer,Dishwasher,Refrigerator,Stove,Wine Cooler |
| Garage Spaces | 3 |
| Architectural Style | Carriage/Coach House |
| Security Features | Security System |
| Year Built | 2016 |
| Stories Count | 2 |
| Levels | Two |
| Property Subtype | Single Family Residence |
| Tax Year | 2026 |
| Ownership | Freehold NonStrata |
| Property Type | Residential |
| HOA | false |
| Garage Y/N | true |
| Full Baths | 7 |
| Status | Active |
| City | Surrey |
| MLS Area | South Surrey White Rock |
| Lot Size Units | Acres |
| Lot Size Square Feet | 47262 |
| Carport Y/N | false |
| Spa Features | Swirlpool/Hot Tub |
| Land Lease Y/N | false |
| Tax Annual Amount | 28392 |
| MLS Area Minor | Elgin Chantrell |
| Structure Type | Residential Detached |
| Standard Status | Active |
Interior Features
| Interior Amenities | Pantry,Vaulted Ceiling(s),Wet Bar |
|---|---|
| Basement | None |
| Total Fireplaces | 5 |
| Fireplace Features | Other |
| Air Conditioning Y/N | true |
| Heating Y/N | true |
| Window Features | Window Coverings |
| Fireplace Y/N | true |
| Half Baths | 3 |
| Total Bedrooms | 7 |
| Total Baths | 10 |
Exterior Features
| Exterior Amenities | Balcony,Private Yard |
|---|---|
| Parking Features | Garage Triple,Open,Other,Front Access,Concrete |
| Lot Features | Central Location,Private,Wooded |
| Total Parking | 18 |
| Lot Size Area | 1.085 |
| Spa | true |
| Building Area Total | 11197 |
| Lot Dimensions | 0.1 x |
| Lot Size Acres | 1.08 |
| Frontage Length | 0.1 |
| Waterfront Y/N | false |
| Other Equipment | Sprinkler - Inground |
Amenities
- Views
- New Construction
- Adult 55+
- Lease To Own
- No Strata Fees
- Furnished
- Primary On Main
- Air Conditioning
- Seller Finance
- Green
- Fixer Upper
- Horse
- Golf
- Fireplace
- Deck
- Garage
- Basement
- Pool
Property vs Single Family Average in V4P 1W5
In The Neighbourhood
Just Listed
Surrey
$ 2,499,000
- Type
- Single Family
- Size
- 3,730 SqFt
- Rooms
- 5 Beds + 4.5 Baths
Royal LePage - Wolstencroft #R3162978
Open House
Surrey
$ 2,168,000
- Type
- Single Family
- Size
- 3,692 SqFt
- Rooms
- 5 Beds + 3 Baths
Nu Stream Realty Inc. #R3163639
Surrey
$ 2,188,000
- Type
- Single Family
- Size
- 3,202 SqFt
- Rooms
- 5 Beds + 3 Baths
RE/MAX City Realty #R3162926
Surrey
$ 2,898,000
- Type
- Single Family
- Size
- 3,630 SqFt
- Rooms
- 4 Beds + 4 Baths
Saba Realty Ltd. #R3159857
Open House
Surrey
$ 3,599,900
- Type
- Single Family
- Size
- 7,211 SqFt
- Rooms
- 7 Beds + 7 Baths
RE/MAX Crest Realty #R3160340
Open House
Surrey
$ 3,268,000
- Type
- Single Family
- Size
- 5,618 SqFt
- Rooms
- 7 Beds + 6.5 Baths
Team 3000 Realty Ltd. #R3159878
Surrey
$ 3,388,000
- Type
- Single Family
- Size
- 5,129 SqFt
- Rooms
- 5 Beds + 4.5 Baths
RE/MAX Performance Realty #R3159143
Open House
Surrey
$ 3,150,000
- Type
- Single Family
- Size
- 4,176 SqFt
- Rooms
- 4 Beds + 4 Baths
RE/MAX Select Properties #R3158568
 Copyright 2026 by Greater Vancouver REALTORS®. All Rights Reserved. NOTE: This representation is based in whole or in part on data generated by the Chilliwack & District Real Estate Board, Fraser Valley Real Estate Board
or Greater Vancouver REALTORS® which assumes no responsibility for its accuracy.
The trademarks REALTOR®, REALTORS®, and the REALTOR® logo are controlled by The Canadian Real Estate Association (CREA) and identify real estate professionals who are members of CREA. The trademarks MLS®, Multiple Listing Service® and the associated logos are owned by CREA and identify the quality of services provided by real estate professionals who are members of CREA. Used under license.
Last Updated: September 13, 2026 5:44 AM UTC
Copyright 2026 by Greater Vancouver REALTORS®. All Rights Reserved. NOTE: This representation is based in whole or in part on data generated by the Chilliwack & District Real Estate Board, Fraser Valley Real Estate Board
or Greater Vancouver REALTORS® which assumes no responsibility for its accuracy.
The trademarks REALTOR®, REALTORS®, and the REALTOR® logo are controlled by The Canadian Real Estate Association (CREA) and identify real estate professionals who are members of CREA. The trademarks MLS®, Multiple Listing Service® and the associated logos are owned by CREA and identify the quality of services provided by real estate professionals who are members of CREA. Used under license.
Last Updated: September 13, 2026 5:44 AM UTC