
Open House Sun, Sep 13th 02:00 PM - 04:00 PM
Address
14110 72a Avenue, Surrey, BC
Price
$ 1,349,900
Property Attributes
- MLS#R3158681
- TypeSingle Family
- Listing Status Active
- CitySurrey
- AreaSurrey
- NeighbourhoodEast Newton
- Postal CodeV3W 7M7
- StyleBasement Entry
- Year Built1981
- Taxes$ 6610
- Price$ 1,349,900
- Bedrooms6
- Full Bathrooms3
- Half Bathrooms0
- Sqr Footage2831
- Lot Size0.19 Acres
Data Source:
Greater Vancouver REALTORS®
Property Description
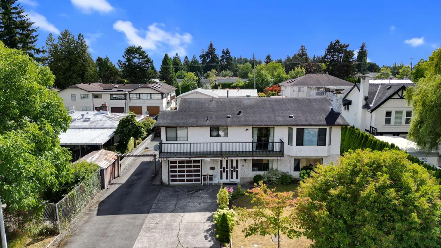
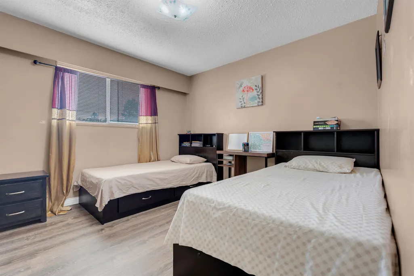
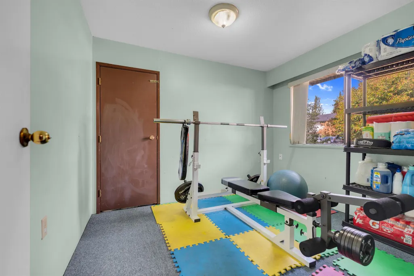
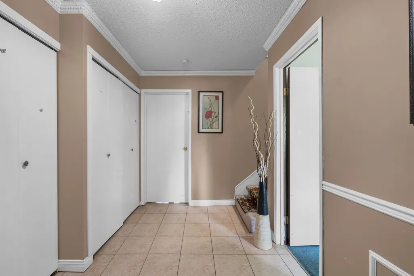
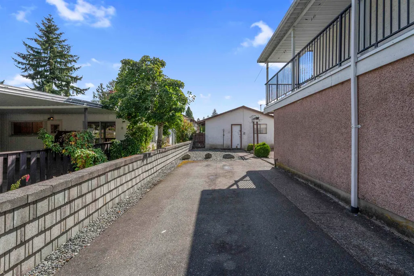
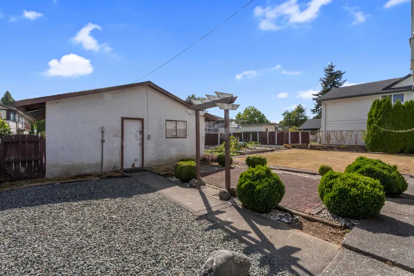
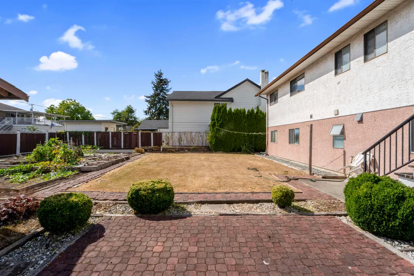
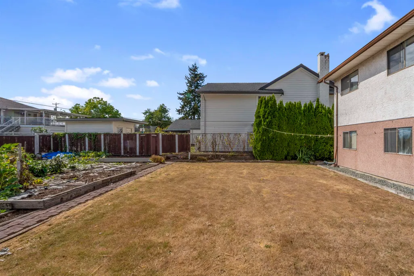
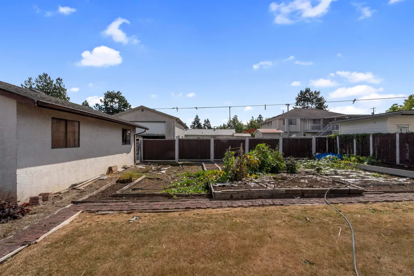
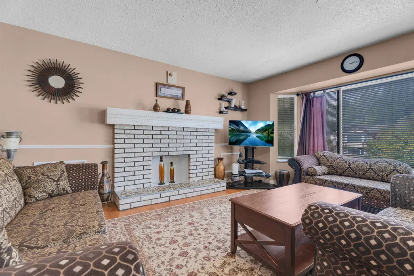
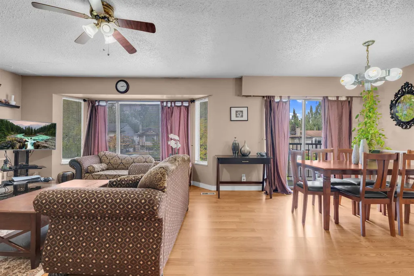
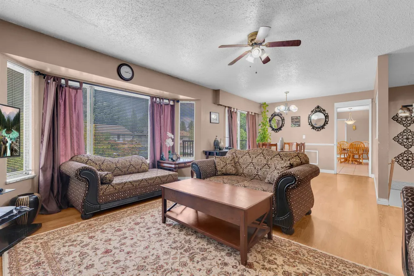
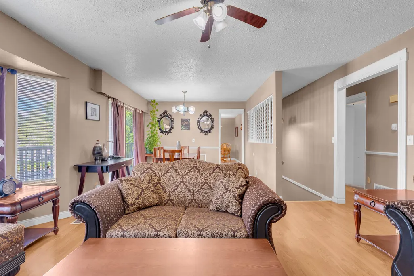
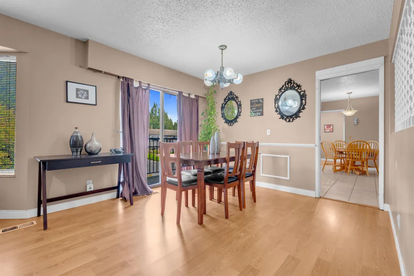
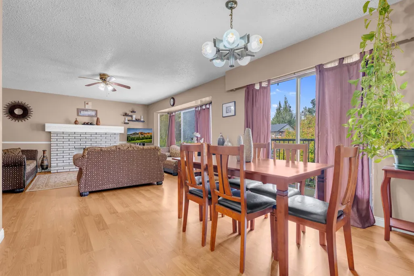
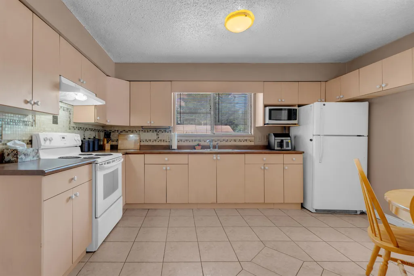
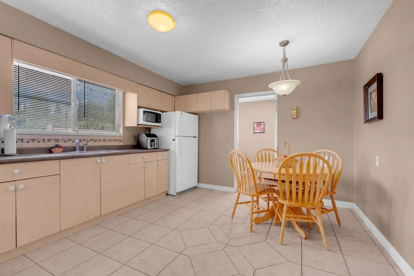
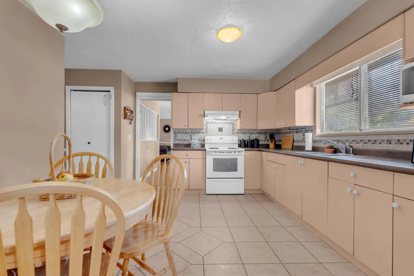
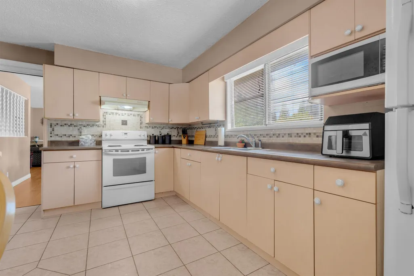
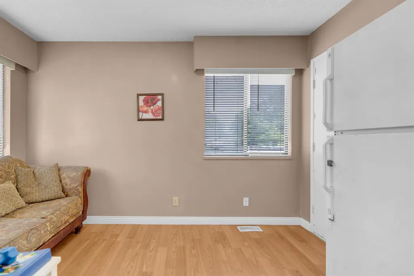
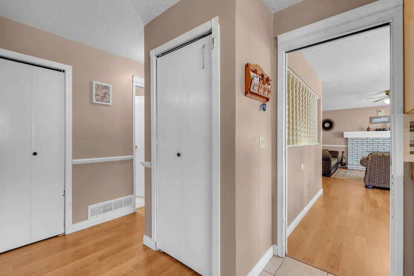
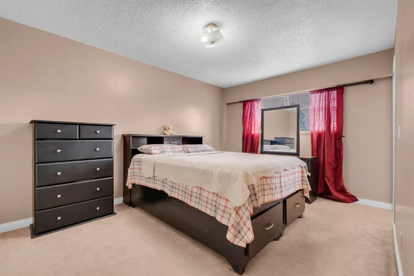
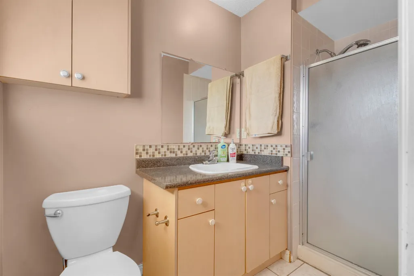
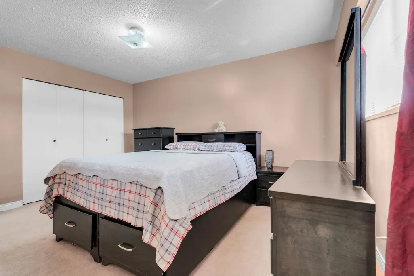
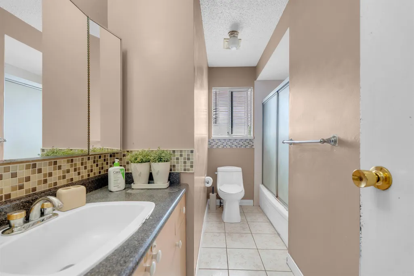
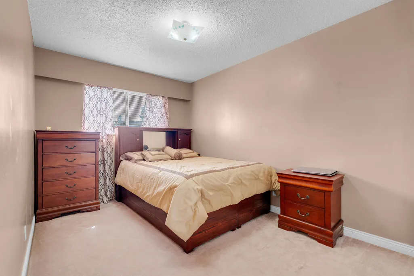
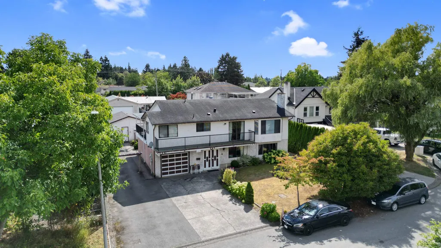
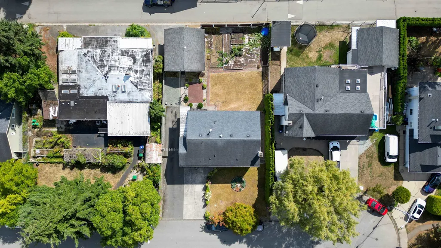
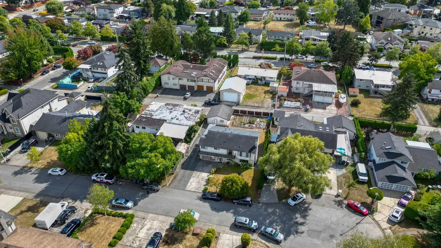
RARE 8400 SQFT LOT WITH 70’ FRONTAGE AND BACK LANE ACCESS! Set on an expansive 8,400+ sqft lot in a quiet neighbourhood, this spacious basement-entry home with 6 bed+flex & 3 full baths has a functional main living area with laminate flooring and generously sized bedrooms upstairs, giving a growing family plenty of room to live, work & unwind. Downstairs is a 2-bed suite (can be a 3-bed suite) ideal for extended family or mortgage helper. Outside, enjoy a huge yard, abundant parking, a single-car garage at the front and back-lane access to a detached double-car garage that is also perfect for a workshop or extra storage. May have subdivision potential—buyer to verify with the City. Prime location close to schools, shopping, recreation, transit and everyday amenities. Open House Sat/Sun 2-4
General Features
| Heating | Forced Air,Natural Gas |
|---|---|
| Architectural Style | Basement Entry |
| Year Built | 1981 |
| Stories Count | 2 |
| Property Subtype | Single Family Residence |
| Tax Year | 2026 |
| Ownership | Freehold NonStrata |
| Property Type | Residential |
| HOA | false |
| Full Baths | 3 |
| Status | Active |
| City | Surrey |
| Entry Location | Exterior Entry |
| MLS Area | Surrey |
| Lot Size Units | Square Feet |
| Lot Size Square Feet | 8432 |
| Carport Spaces | 1 |
| Carport Y/N | true |
| Land Lease Y/N | false |
| Tax Annual Amount | 6610.69 |
| MLS Area Minor | East Newton |
| Structure Type | Residential Detached |
| Standard Status | Active |
Interior Features
| Basement | Full |
|---|---|
| Total Fireplaces | 1 |
| Fireplace Features | Wood Burning |
| Heating Y/N | true |
| Fireplace Y/N | true |
| Total Bedrooms | 6 |
| Total Baths | 3 |
Exterior Features
| Exterior Amenities | Balcony |
|---|---|
| Parking Features | Carport Single,Front Access |
| Total Parking | 6 |
| Lot Size Area | 8432 |
| Building Area Total | 2831 |
| Lot Dimensions | 70 x 120 |
| Lot Size Acres | 0.19 |
| Frontage Length | 70 |
| Waterfront Y/N | false |
Amenities
- Views
- New Construction
- Adult 55+
- Lease To Own
- No Strata Fees
- Furnished
- Primary On Main
- Air Conditioning
- Seller Finance
- Green
- Fixer Upper
- Horse
- Golf
- Fireplace
- Deck
- Garage
- Basement
- Pool
Property vs Single Family Average in V3W 7M7
In The Neighbourhood
Just Listed
Surrey
$ 1,397,000
- Type
- Single Family
- Size
- 2,751 SqFt
- Rooms
- 5 Beds + 3.5 Baths
eXp Realty of Canada, Inc. #R3162342
Just Listed
Surrey
$ 1,649,900
- Type
- Single Family
- Size
- 4,126 SqFt
- Rooms
- 5 Beds + 4.5 Baths
Sutton Group - 1st West Realty #R3164035
Just Listed
Surrey
$ 1,200,000
- Type
- Single Family
- Size
- 800 SqFt
- Rooms
- 0 Beds + 0 Baths
Royal LePage Little Oak Realty #R3162953
Abbotsford
$ 1,499,900
- Type
- Single Family
- Size
- 3,090 SqFt
- Rooms
- 5 Beds + 3.5 Baths
Homelife Advantage Realty Ltd. #R3162329
Surrey
$ 1,799,000
- Type
- Single Family
- Size
- 4,265 SqFt
- Rooms
- 8 Beds + 6 Baths
Real Broker B.C. Ltd. #R3161368
Open House
Surrey
$ 1,499,999
- Type
- Single Family
- Size
- 3,588 SqFt
- Rooms
- 7 Beds + 4 Baths
Nationwide Realty Corp. #R3160282
Surrey
$ 1,089,000
- Type
- Single Family
- Size
- 2,836 SqFt
- Rooms
- 4 Beds + 3.5 Baths
Century 21 In Town Realty #R3160295
Surrey
$ 1,449,800
- Type
- Single Family
- Size
- 4,172 SqFt
- Rooms
- 8 Beds + 6 Baths
Royal LePage Global Force Realty #R3159870
 Copyright 2026 by Greater Vancouver REALTORS®. All Rights Reserved. NOTE: This representation is based in whole or in part on data generated by the Chilliwack & District Real Estate Board, Fraser Valley Real Estate Board
or Greater Vancouver REALTORS® which assumes no responsibility for its accuracy.
The trademarks REALTOR®, REALTORS®, and the REALTOR® logo are controlled by The Canadian Real Estate Association (CREA) and identify real estate professionals who are members of CREA. The trademarks MLS®, Multiple Listing Service® and the associated logos are owned by CREA and identify the quality of services provided by real estate professionals who are members of CREA. Used under license.
Last Updated: September 13, 2026 5:44 AM UTC
Copyright 2026 by Greater Vancouver REALTORS®. All Rights Reserved. NOTE: This representation is based in whole or in part on data generated by the Chilliwack & District Real Estate Board, Fraser Valley Real Estate Board
or Greater Vancouver REALTORS® which assumes no responsibility for its accuracy.
The trademarks REALTOR®, REALTORS®, and the REALTOR® logo are controlled by The Canadian Real Estate Association (CREA) and identify real estate professionals who are members of CREA. The trademarks MLS®, Multiple Listing Service® and the associated logos are owned by CREA and identify the quality of services provided by real estate professionals who are members of CREA. Used under license.
Last Updated: September 13, 2026 5:44 AM UTC