
Address
411 7th Avenue, Hope, BC
Price
$ 1,100,000
Property Attributes
- MLS#R3160960
- TypeSingle Family
- Listing Status Active
- CityHope
- AreaHope & Area
- NeighbourhoodHope
- Postal CodeV0X 1L0
- StyleRancher/Bungalow w/Bsmt.
- Year Built2021
- Taxes$ 4833
- Price$ 1,100,000
- Bedrooms2
- Full Bathrooms2
- Half Bathrooms0
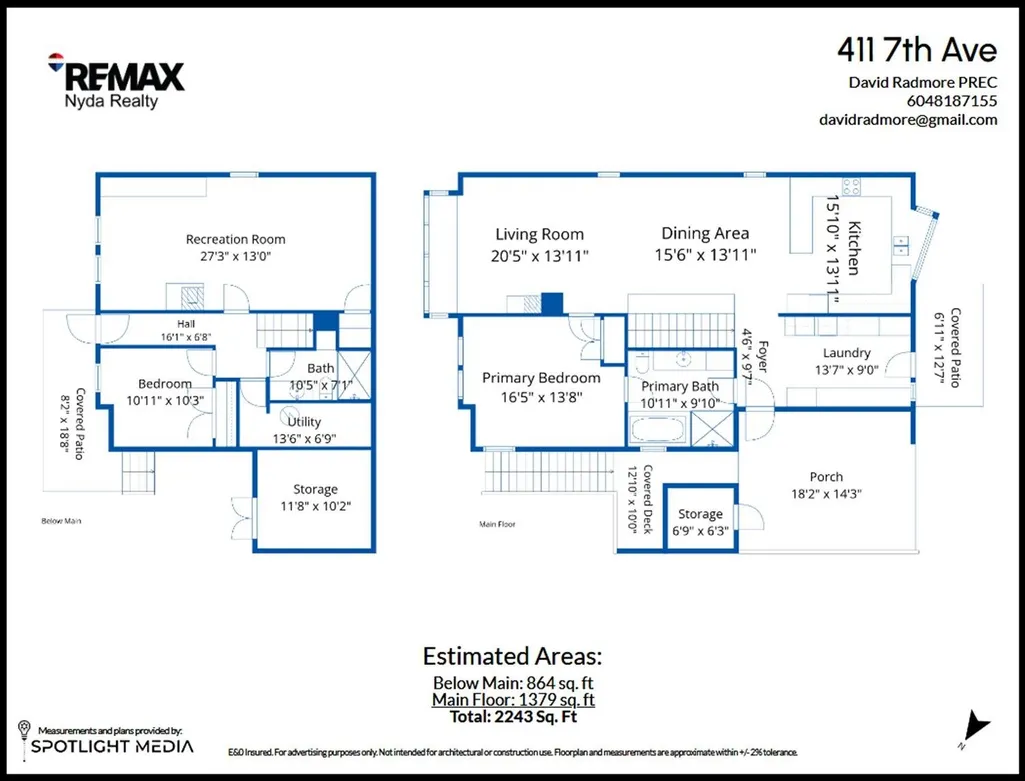
- Sqr Footage2243
- Lot Size0.14 Acres
Data Source:
Greater Vancouver REALTORS®
Property Description
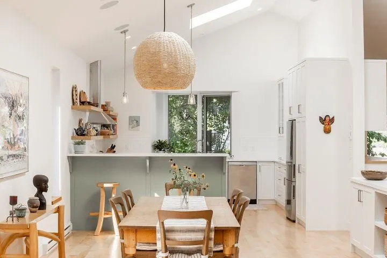
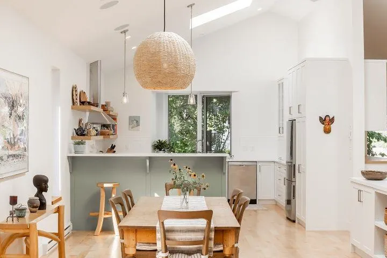
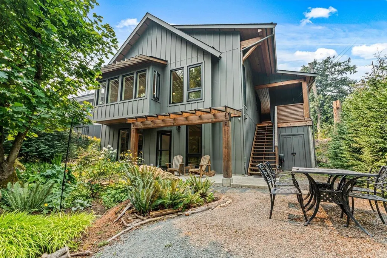
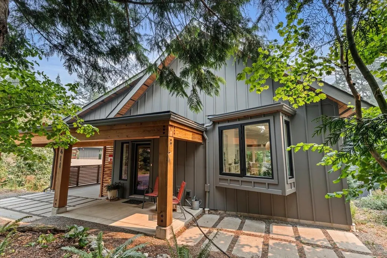
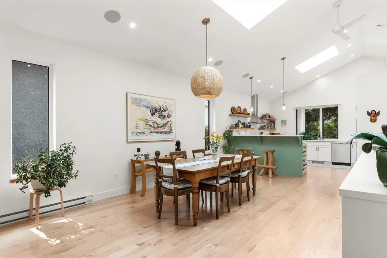
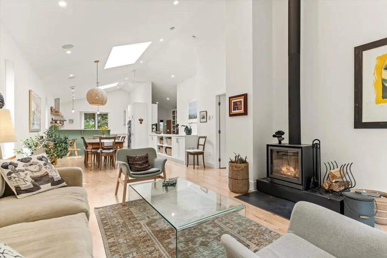
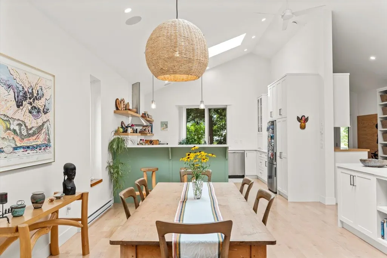
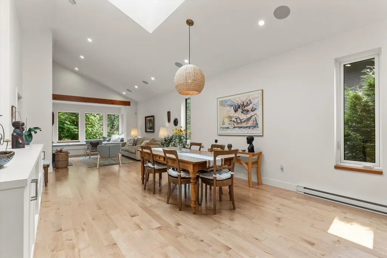
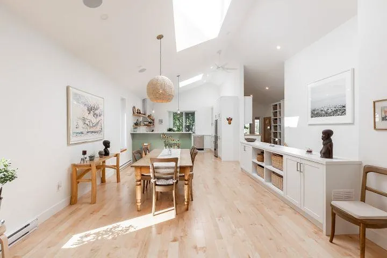
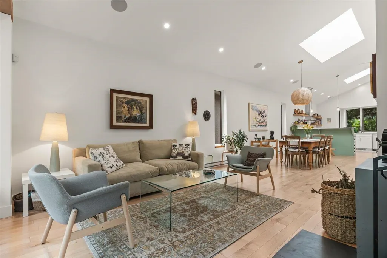
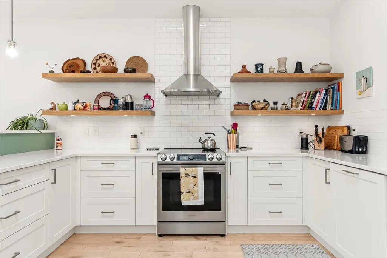
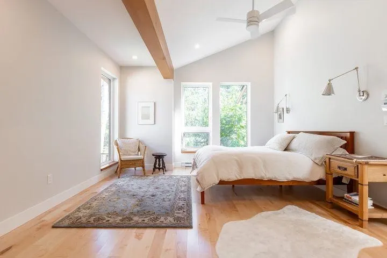
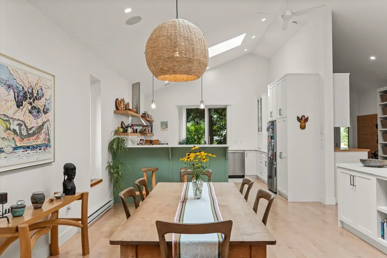
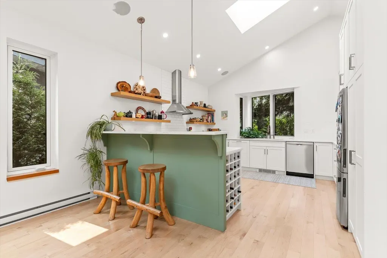
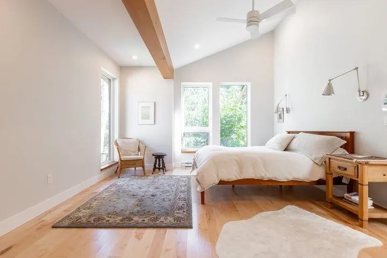
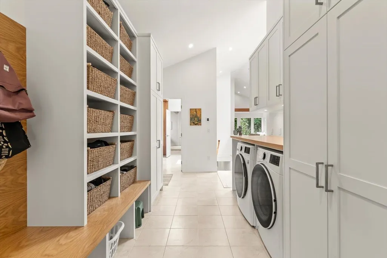
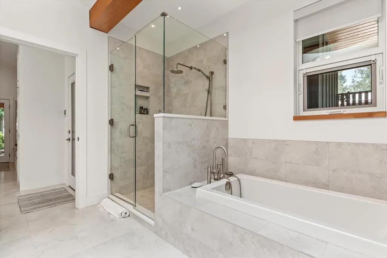
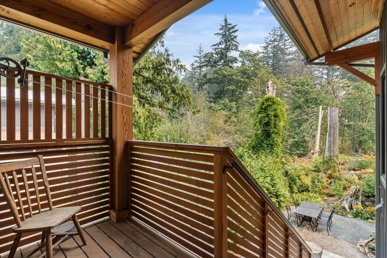
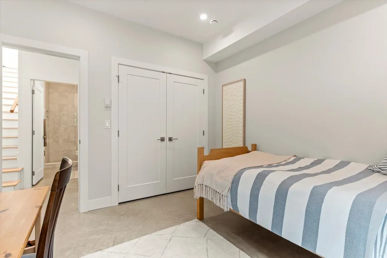
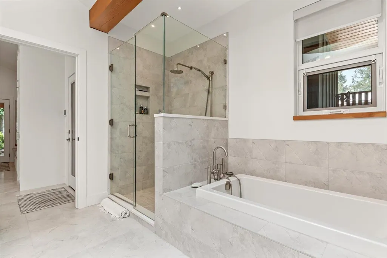
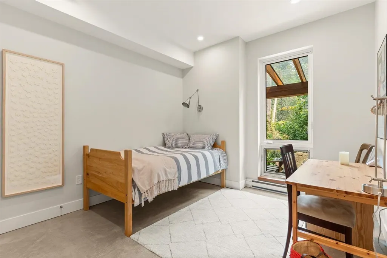
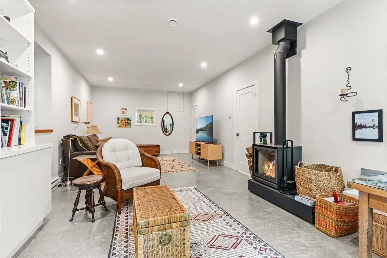
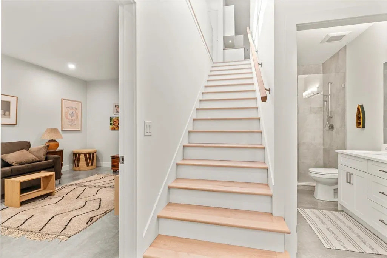
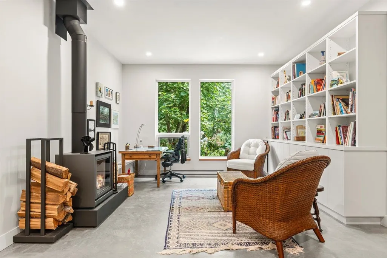
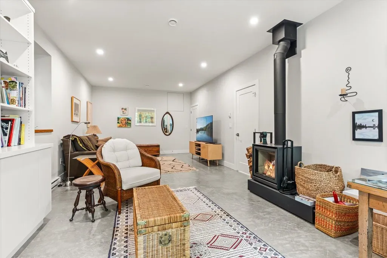
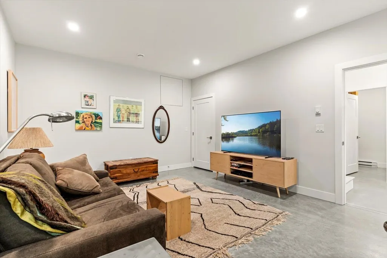
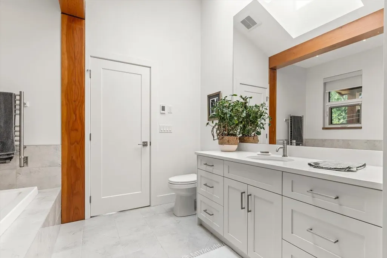
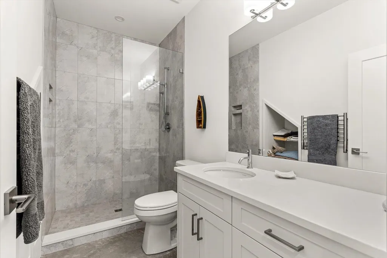
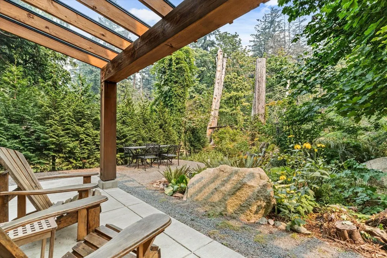
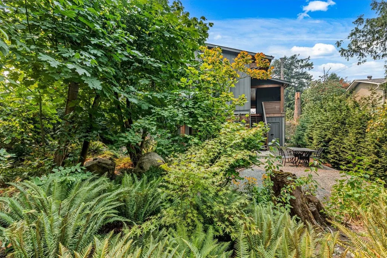
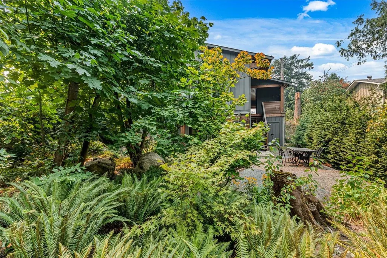
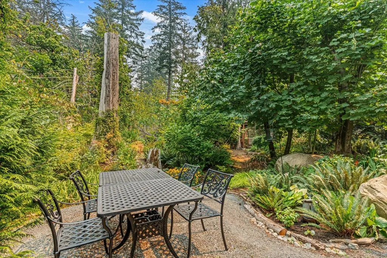
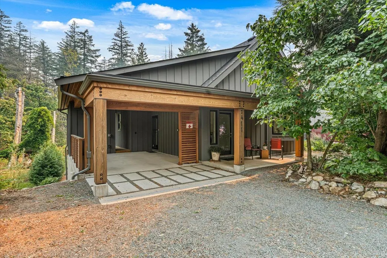
A beautiful retirement dream home, custom designed and built into a natural landscape. The main floor is open-concept with spacious, light-filled rooms and high-quality finishes: maple floors, exposed engineered wood beams, quartz countertops, built-in sound system, vaulted ceilings, and skylights. The large master bedroom has a stylish ensuite with soaker tub and shower. The downstairs has large windows, polished concrete floors, and a walkout garden patio. The house includes many energy-efficient features: large fire-resistant windows for excellent thermal control, 2 X 8 contruction with above code building insulation, electric baseboards, heated tile flooring, a heat exchange system, and two STUV clean-burning, high-efficiency wood stoves.
General Features
| Heating | Electric,Wood |
|---|---|
| Appliances | Washer/Dryer,Dishwasher,Refrigerator,Stove |
| Architectural Style | Rancher/Bungalow w/Bsmt. |
| Year Built | 2021 |
| Stories Count | 2 |
| Property Subtype | Single Family Residence |
| Tax Year | 2026 |
| Ownership | Freehold NonStrata |
| Community Features | Shopping Nearby |
| Property Type | Residential |
| HOA | false |
| Full Baths | 2 |
| Status | Active |
| City | Hope |
| MLS Area | Hope & Area |
| Lot Size Units | Square Feet |
| Lot Size Square Feet | 6250 |
| Carport Spaces | 1 |
| Carport Y/N | true |
| Land Lease Y/N | false |
| Tax Annual Amount | 4833.41 |
| MLS Area Minor | Hope |
| Structure Type | Residential Detached |
| Standard Status | Active |
| Virtual Tour | https://iframe.videodelivery.net/100bba523c783141f9a25179e77db28c |
Interior Features
| Basement | Full,Finished |
|---|---|
| Total Fireplaces | 2 |
| Fireplace Features | Free Standing,Wood Burning |
| Heating Y/N | true |
| Fireplace Y/N | true |
| Total Bedrooms | 2 |
| Total Baths | 2 |
Exterior Features
| Exterior Amenities | Private Yard |
|---|---|
| Parking Features | Carport Single,Open,Front Access |
| Lot Features | Near Golf Course,Private,Recreation Nearby,Wooded |
| Total Parking | 2 |
| Lot Size Area | 6250 |
| Building Area Total | 2243 |
| Lot Dimensions | 50 x 125 |
| Lot Size Acres | 0.14 |
| Frontage Length | 50 |
| Waterfront Y/N | false |
| Other Equipment | Heat Recov. Vent. |
Amenities
- Views
- New Construction
- Adult 55+
- Lease To Own
- No Strata Fees
- Furnished
- Primary On Main
- Air Conditioning
- Seller Finance
- Green
- Fixer Upper
- Horse
- Golf
- Fireplace
- Deck
- Garage
- Basement
- Pool
Property vs Single Family Average in V0X 1L0
In The Neighbourhood
Open House
Hope
$ 750,000
- Type
- Single Family
- Size
- 2,394 SqFt
- Rooms
- 5 Beds + 2.5 Baths
Royal LePage - Wolstencroft #R3163349
Open House
Hope
$ 549,900
- Type
- Single Family
- Size
- 1,138 SqFt
- Rooms
- 2 Beds + 1.5 Baths
RE/MAX Nyda Realty (Hope) #R3162313
Open House
Hope
$ 648,000
- Type
- Single Family
- Size
- 1,386 SqFt
- Rooms
- 3 Beds + 2 Baths
Stonehaus Realty Corp. #R3150307
Just Listed
Hope
$ 799,000
- Type
- Single Family
- Size
- 2,669 SqFt
- Rooms
- 5 Beds + 3 Baths
RE/MAX Nyda Realty (Hope) #R3162213
Hope
$ 729,000
- Type
- Single Family
- Size
- 1,895 SqFt
- Rooms
- 3 Beds + 2 Baths
RE/MAX Nyda Realty (Hope) #R3160932
Hope
$ 849,900
- Type
- Single Family
- Size
- 2,704 SqFt
- Rooms
- 5 Beds + 3.5 Baths
RE/MAX Nyda Realty (Hope) #R3159901
Hope
$ 1,249,900
- Type
- Single Family
- Size
- 3,792 SqFt
- Rooms
- 7 Beds + 5.5 Baths
RE/MAX Nyda Realty Inc. #R3160070
Hope
$ 970,000
- Type
- Single Family
- Size
- 2,423 SqFt
- Rooms
- 4 Beds + 2 Baths
PG Direct Realty Ltd. #R3158685
Hope
$ 724,900
- Type
- Single Family
- Size
- 1,925 SqFt
- Rooms
- 5 Beds + 3 Baths
RE/MAX Nyda Realty Inc. #R3157108
Hope
$ 689,900
- Type
- Single Family
- Size
- 1,977 SqFt
- Rooms
- 4 Beds + 2 Baths
RE/MAX Nyda Realty Inc. #R3157595
Hope
$ 674,999
- Type
- Single Family
- Size
- 1,975 SqFt
- Rooms
- 3 Beds + 1.5 Baths
RE/MAX Nyda Realty (Hope) #R3155895
 Copyright 2026 by Greater Vancouver REALTORS®. All Rights Reserved. NOTE: This representation is based in whole or in part on data generated by the Chilliwack & District Real Estate Board, Fraser Valley Real Estate Board
or Greater Vancouver REALTORS® which assumes no responsibility for its accuracy.
The trademarks REALTOR®, REALTORS®, and the REALTOR® logo are controlled by The Canadian Real Estate Association (CREA) and identify real estate professionals who are members of CREA. The trademarks MLS®, Multiple Listing Service® and the associated logos are owned by CREA and identify the quality of services provided by real estate professionals who are members of CREA. Used under license.
Last Updated: September 10, 2026 3:39 AM UTC
Copyright 2026 by Greater Vancouver REALTORS®. All Rights Reserved. NOTE: This representation is based in whole or in part on data generated by the Chilliwack & District Real Estate Board, Fraser Valley Real Estate Board
or Greater Vancouver REALTORS® which assumes no responsibility for its accuracy.
The trademarks REALTOR®, REALTORS®, and the REALTOR® logo are controlled by The Canadian Real Estate Association (CREA) and identify real estate professionals who are members of CREA. The trademarks MLS®, Multiple Listing Service® and the associated logos are owned by CREA and identify the quality of services provided by real estate professionals who are members of CREA. Used under license.
Last Updated: September 10, 2026 3:39 AM UTC